
Define the amenity.
Discuss intended users, available space and the type of experience you want before committing to a room layout or equipment package.
We help select the equipment, provide simulator and electrical diagrams, and coordinate with contractors through installation. Bring your room plan; we can offer expert advice on simulator requirements when needed.
Discuss your construction project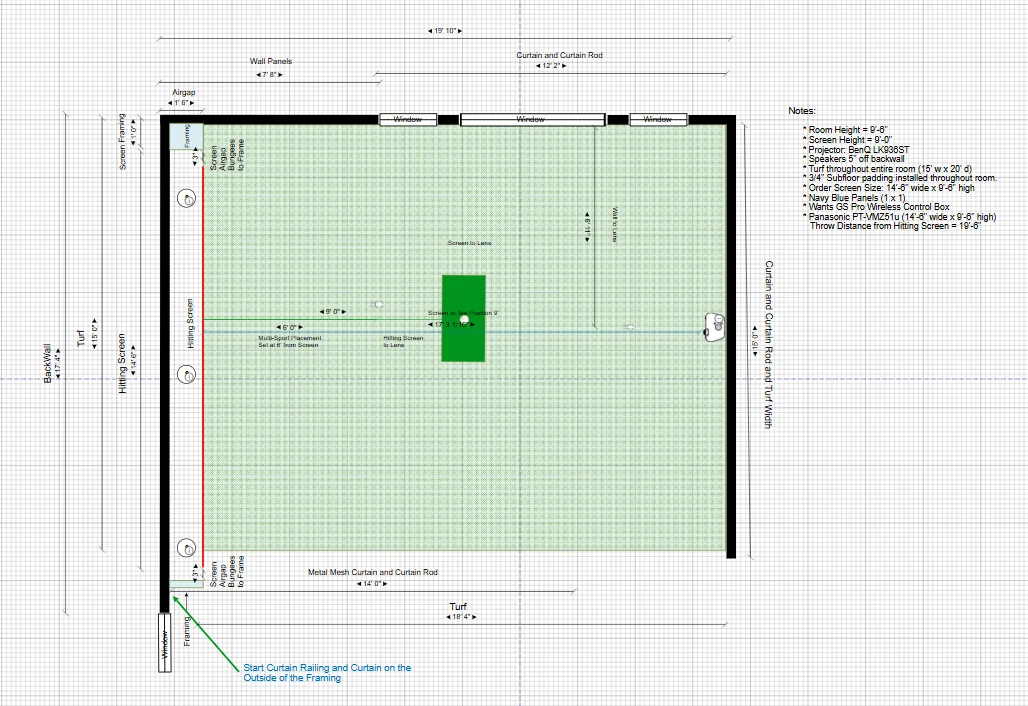
Since 2004, we’ve helped clients select and install golf simulator systems. We work with contractors on simulator and electrical diagrams, connecting equipment decisions with the installation.
Discuss intended users, available space and the type of experience you want before committing to a room layout or equipment package.
Coordinate the screen, hitting position, ceiling clearance, projection and circulation with the wider room design.
Discuss mounting surfaces, power, cabling routes and installation access before walls and ceilings are finished.
A golf simulator in an apartment community needs to work as part of the amenity floor—not simply occupy a spare room. We help project teams select equipment and understand the simulator’s installation requirements within their amenity plans.
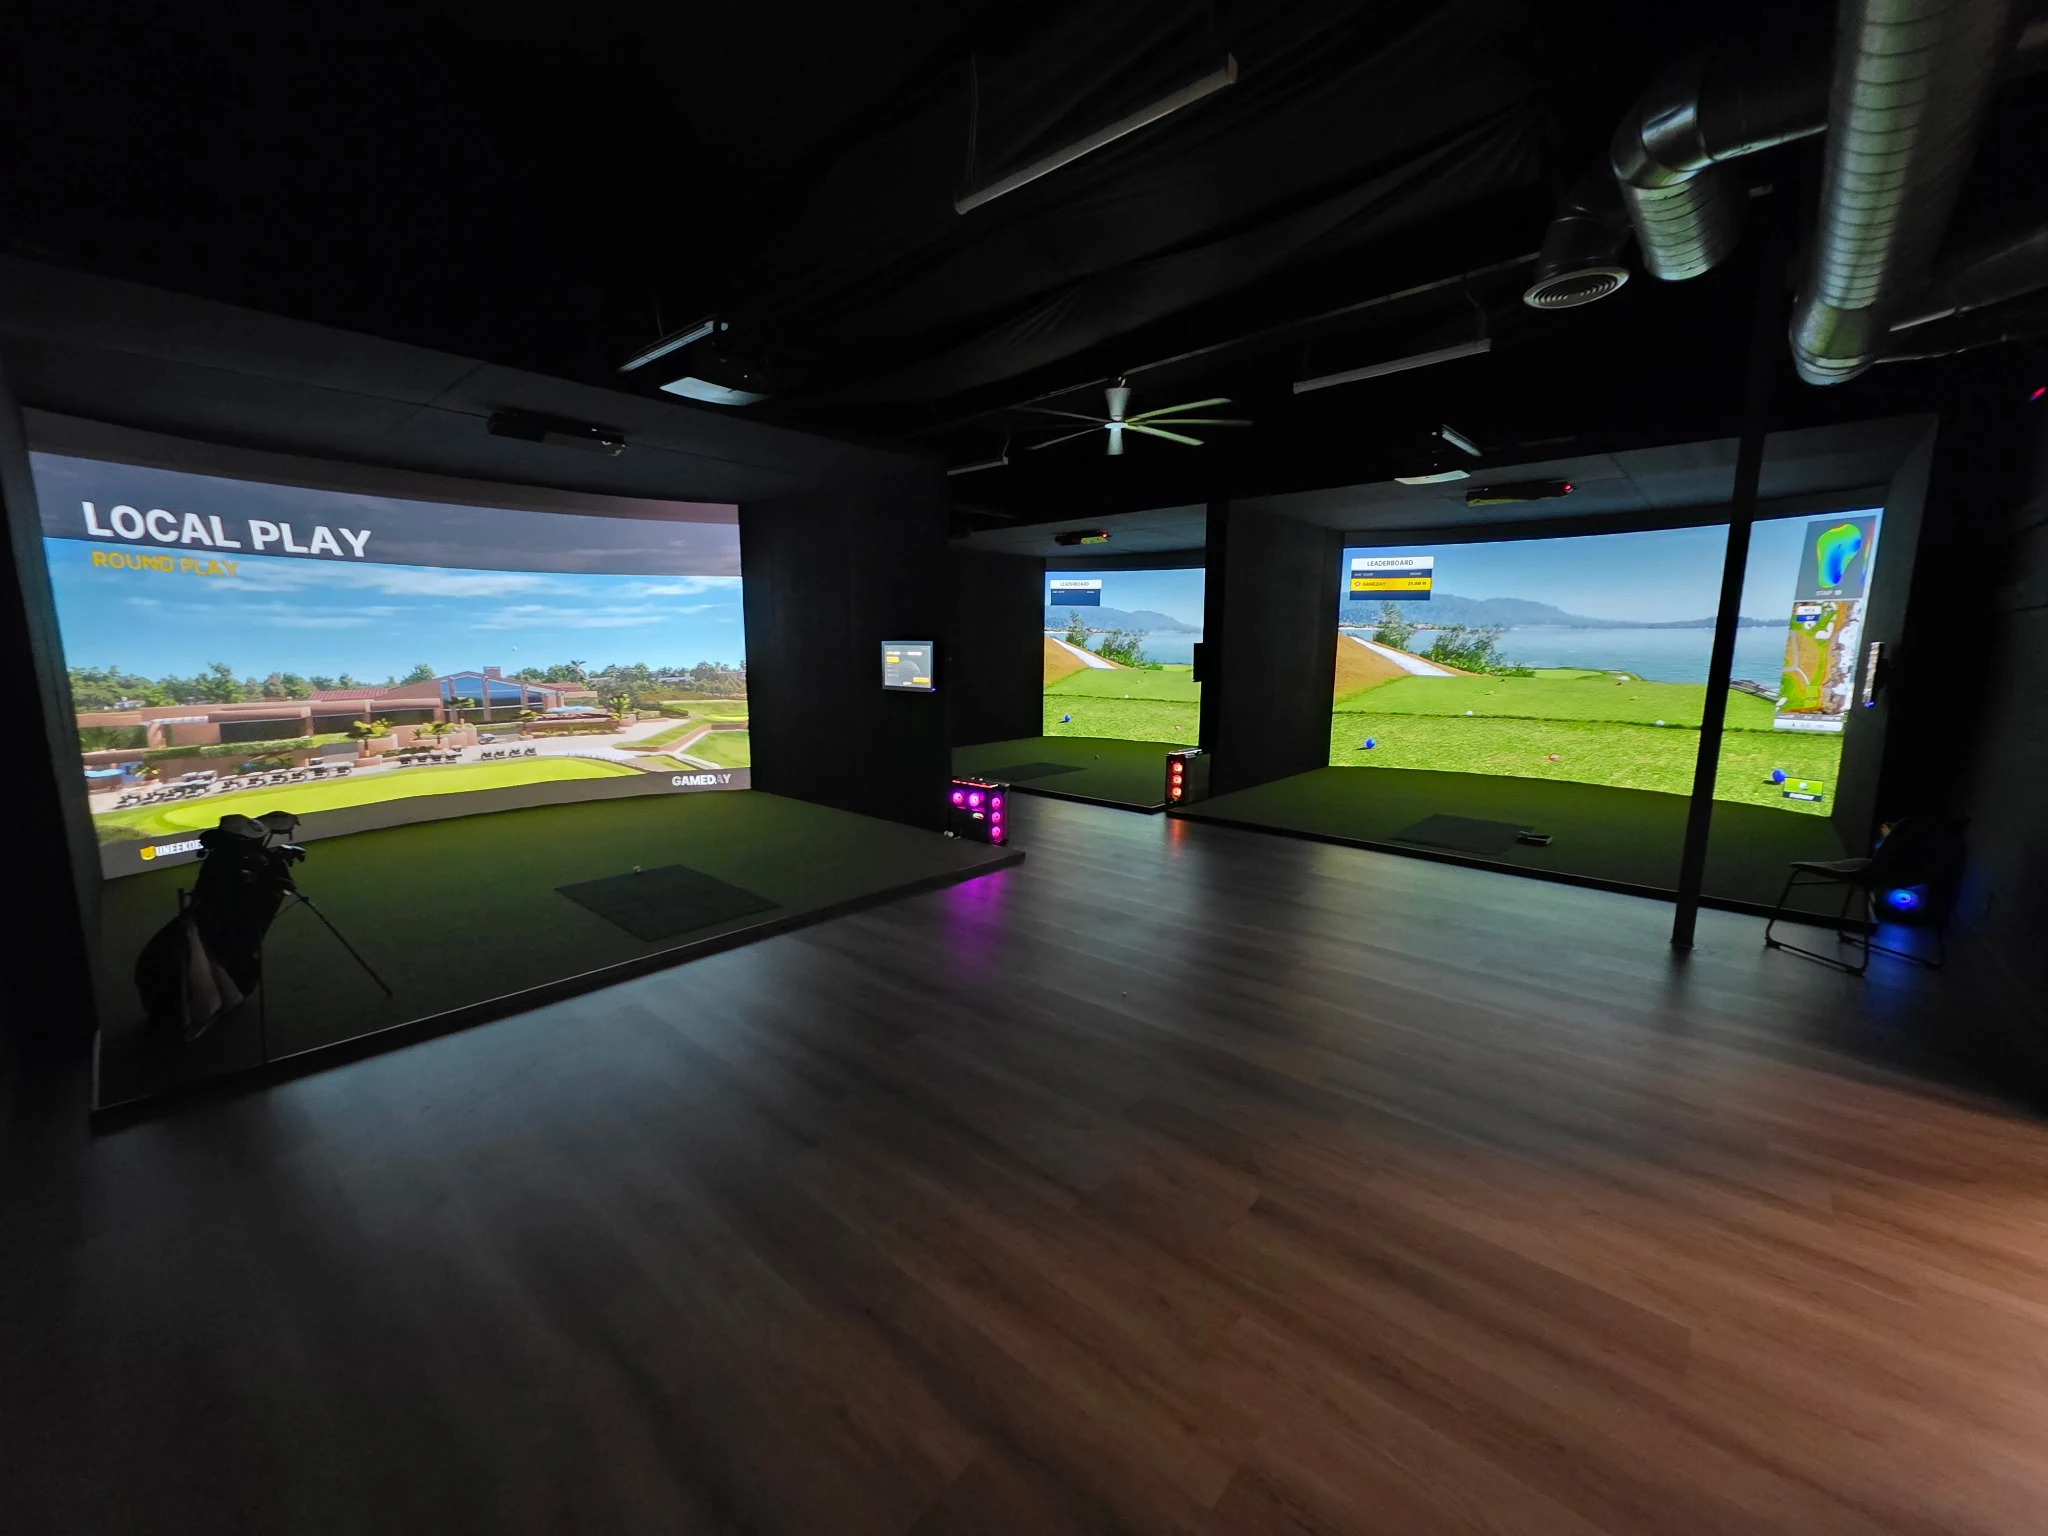
We supply simulator and electrical diagrams for the selected equipment and coordinate with your contractors. Bring your room plan; expert advice is available when you need help with simulator fit.
Advice on hitting positions, screen locations and equipment clearance within the room plan supplied by your team.
Launch monitor requirements, projector placement, enclosure dimensions and hitting surfaces.
Mounting locations, power and cable routes, ceiling obstructions and installation access.
How residents or guests will start a session, where equipment will be stored and who will manage the system.
Send the location, floor plans, ceiling information, timeline and intended use of the simulator room.
We help select the equipment, offer room-fit advice when needed and provide diagrams for your contractors.
Align the simulator setup with construction progress, site access and the property’s handover plans.
Yes. We work with contractors, architects, developers and owners on simulator equipment and installation. We provide simulator diagrams and electrical diagrams to help the build team coordinate the selected system.
We help select equipment, supply diagrams and coordinate installation for apartment and multifamily simulator amenities. Your project team plans the overall room; we can offer expert advice on simulator fit when needed.
Bring us in during concept or room planning where possible, before ceiling heights, mounting surfaces, electrical locations and finishes are finalized. We can also review an existing room or a project already under construction.
Share your floor plan, room dimensions, ceiling information, project location, construction timeline and intended use. Photos of an existing space and any equipment preferences help us prepare for the discussion.
The space depends on the selected screen, enclosure and launch monitor, along with player swing clearance and circulation. Single-bay and multi-bay layouts need a project-specific assessment; a floor plan is the best starting point.
Yes. We provide turnkey golf simulator installations throughout the United States. Send your city, project plans and contractor contact details so we can discuss equipment selection and installation coordination.
Send your plans, property location and project timeline.
Connect your project team