
Ceiling & door clearance
Garage door tracks, openers, beams and lights can affect a swing even when the ceiling looks high enough. We consider the usable clearance at the hitting position.
A garage golf simulator takes more than finding room for a screen. We plan around your swing, garage doors, ceiling and everyday use—so the whole setup works together.
Plan your garage simulator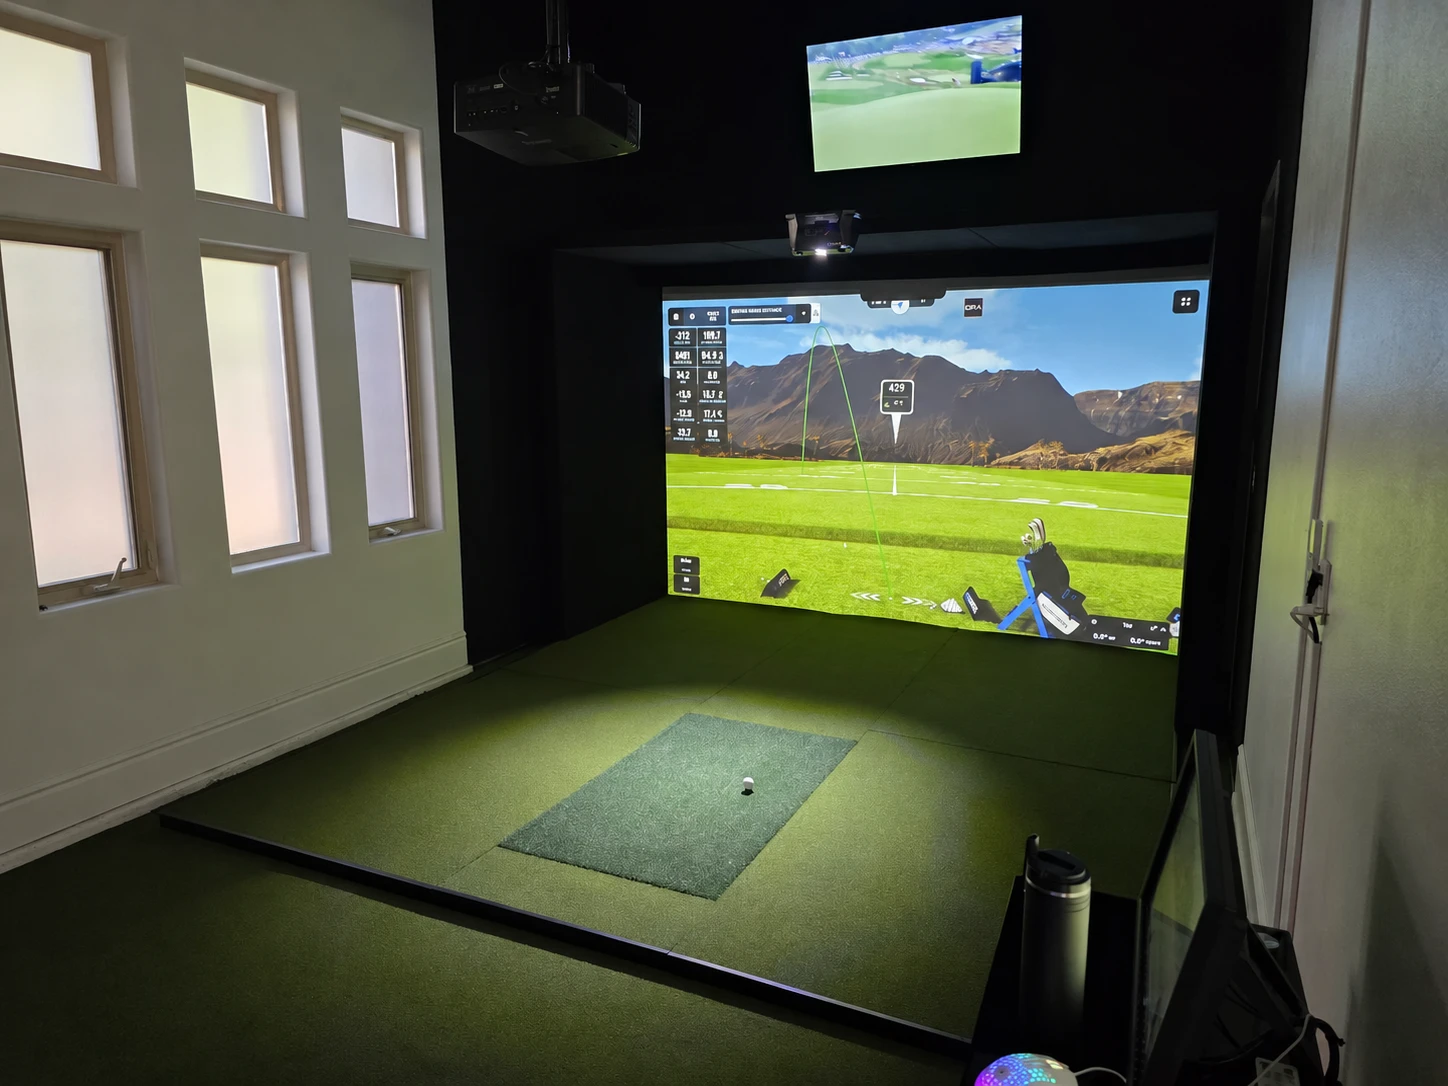
Since 2004, we’ve brought golf into homes, garages and commercial spaces. Our experience helps us work through compact-room constraints, select equipment for the available space and plan a layout around the people who will play.
Garage door tracks, openers, beams and lights can affect a swing even when the ceiling looks high enough. We consider the usable clearance at the hitting position.
Room width and the player’s swing influence mat placement. We evaluate whether an offset hitting position is suitable and how left- and right-handed players will use the setup.
The screen, ball position and launch monitor each need space. We coordinate those distances with the equipment requirements instead of choosing components in isolation.
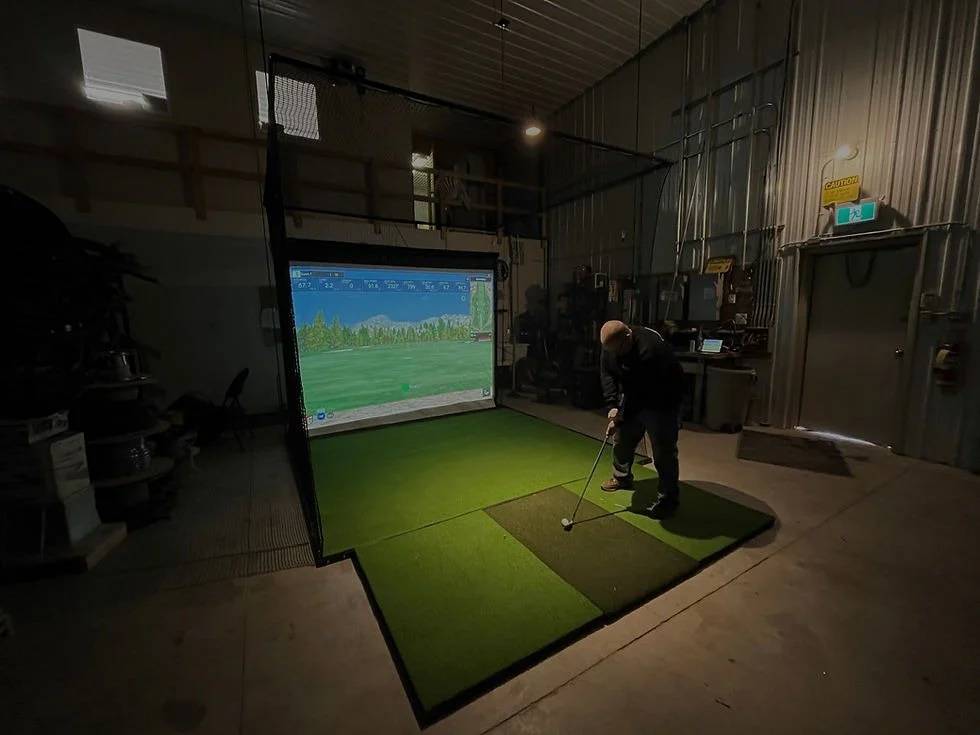
Retractable screens and enclosures can help a garage serve more than one purpose. We plan around parking, storage and door operation to assess what needs to move or remain accessible between sessions.
Share these details so we can discuss a practical layout and identify the constraints early.
Width, depth and ceiling height, including the lowest obstruction near the hitting area.
Wide views showing the ceiling, door tracks, opener, walls and storage.
Who will play, handedness, whether vehicles need to park inside and what else the garage needs to do.
A compact garage may be suitable, depending on the player’s full swing, usable width, ceiling obstructions and chosen equipment. We assess the layout before recommending a setup. An offset hitting position or space-conscious enclosure may help, but every garage needs its own review.
There is no single ceiling height that works for every golfer. Player height, swing, club selection and overhead obstructions all matter. Measure the lowest clearance around the proposed hitting area, including the garage door tracks and opener.
Shared-use layouts can include retractable screens or enclosures and a hitting surface that can be moved or stored. The right approach depends on parking space, storage, mounting surfaces and how often you switch between golf and everyday use.
We select equipment and install garage golf simulators throughout the United States. Share your location and room details through our inquiry form so we can discuss planning, equipment and installation logistics.
Tell us about your space. We’ll bring the installation experience.
Plan your garage golf simulator