
A quieter bay.
A cleaner finish.
Our 24″ × 24″ PET-felt panels bring acoustic treatment, interlocking edges and concealed cable routing into one golf-simulator finish.
Plan your panel layout View the panel brochure (PDF)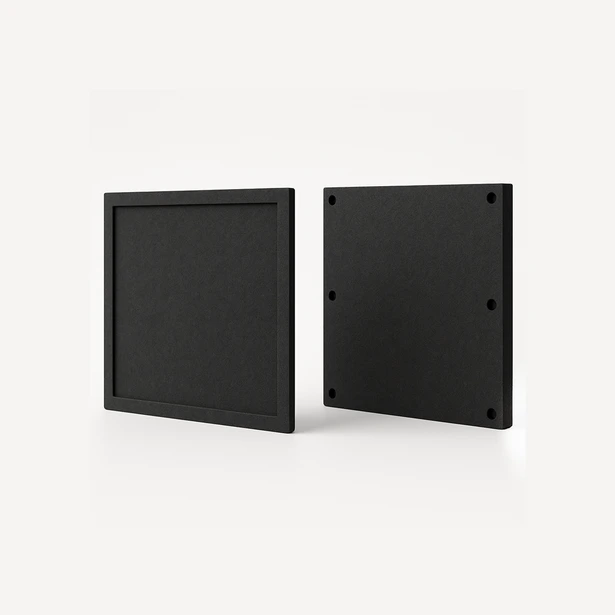
The details
behind the finish.
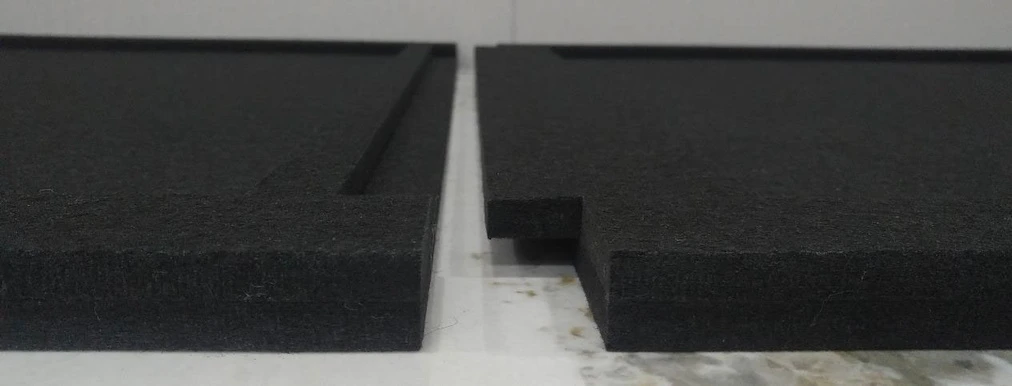
Designed to help reduce reflections inside the bay while keeping the visible surface consistent. Explore how the panel system comes together.
A finish that brings
the bay together.
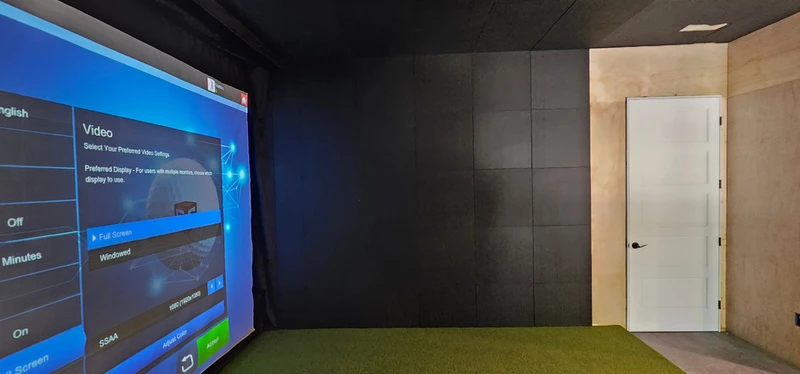
Coordinate the panel layout with the screen surround, ceiling and equipment. These installation photos show how the finish can sit within the complete simulator space.


Plan the finish.
Know the components.
What size and material are the panels?
The panels are 24″ × 24″ PET felt in a charcoal finish. View the product brochure for the panel details.
How are the edges and fasteners finished?
Tongue-and-groove edges align adjoining panels. Six factory-marked mounting points and matching felt plugs help conceal the fasteners. Coordinate the installation details with your room and mounting surfaces.
Can the panels fit around cables and room details?
A rear channel provides a route for cables behind the panels. Panels can be field-trimmed around room edges, outlets and other layout details. Share the locations of these features when discussing your installation.
What should I send for a panel discussion?
Send wall or ceiling dimensions, room photos, the screen position and equipment locations. Mark outlets, openings and the areas you want to finish. We can discuss the panel layout alongside your simulator installation.
Every seam.
Every cable.
Part of the plan.
Send room photos and wall or ceiling dimensions. We’ll discuss the panel layout, edge details and cable routes alongside your simulator equipment.
Bring us your room.
- Wall and ceiling areas you’d like to finish
- Screen position and equipment locations
- Outlets, openings and other room details